← All floor plans
Modern · Sample Plan
The Ridgeline
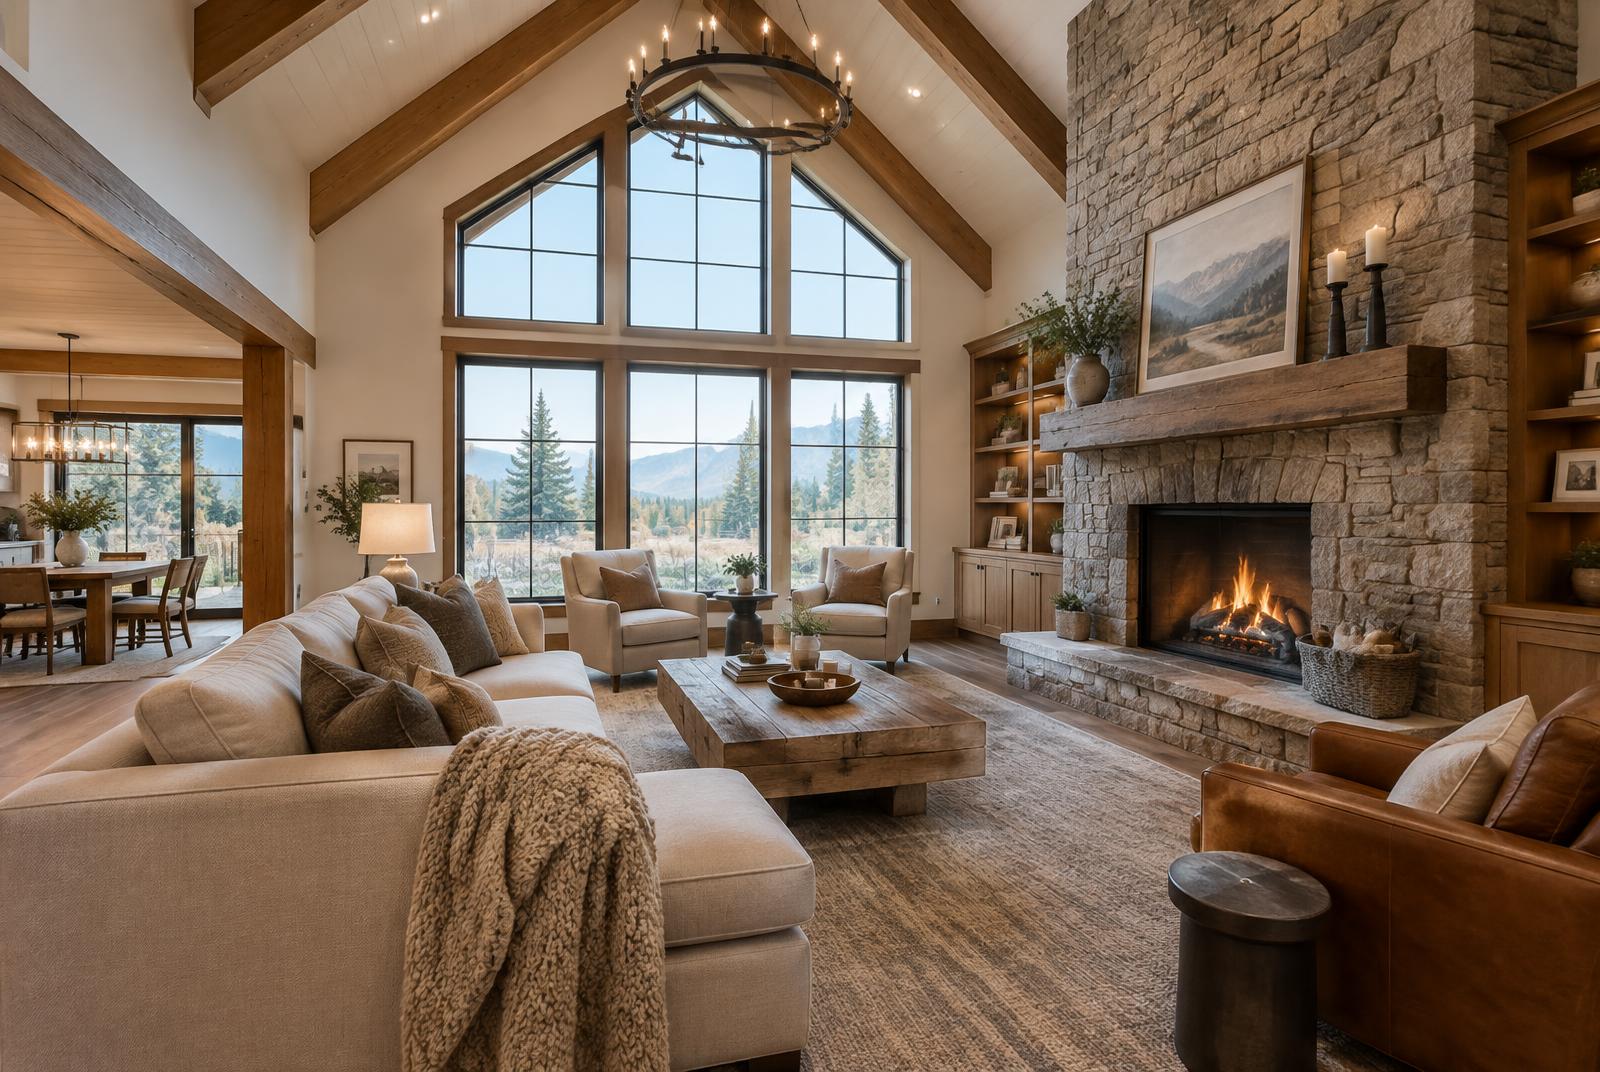
Designed for hillside and view lots — walls of glass, layered rooflines and a main-level primary with upstairs flex space.
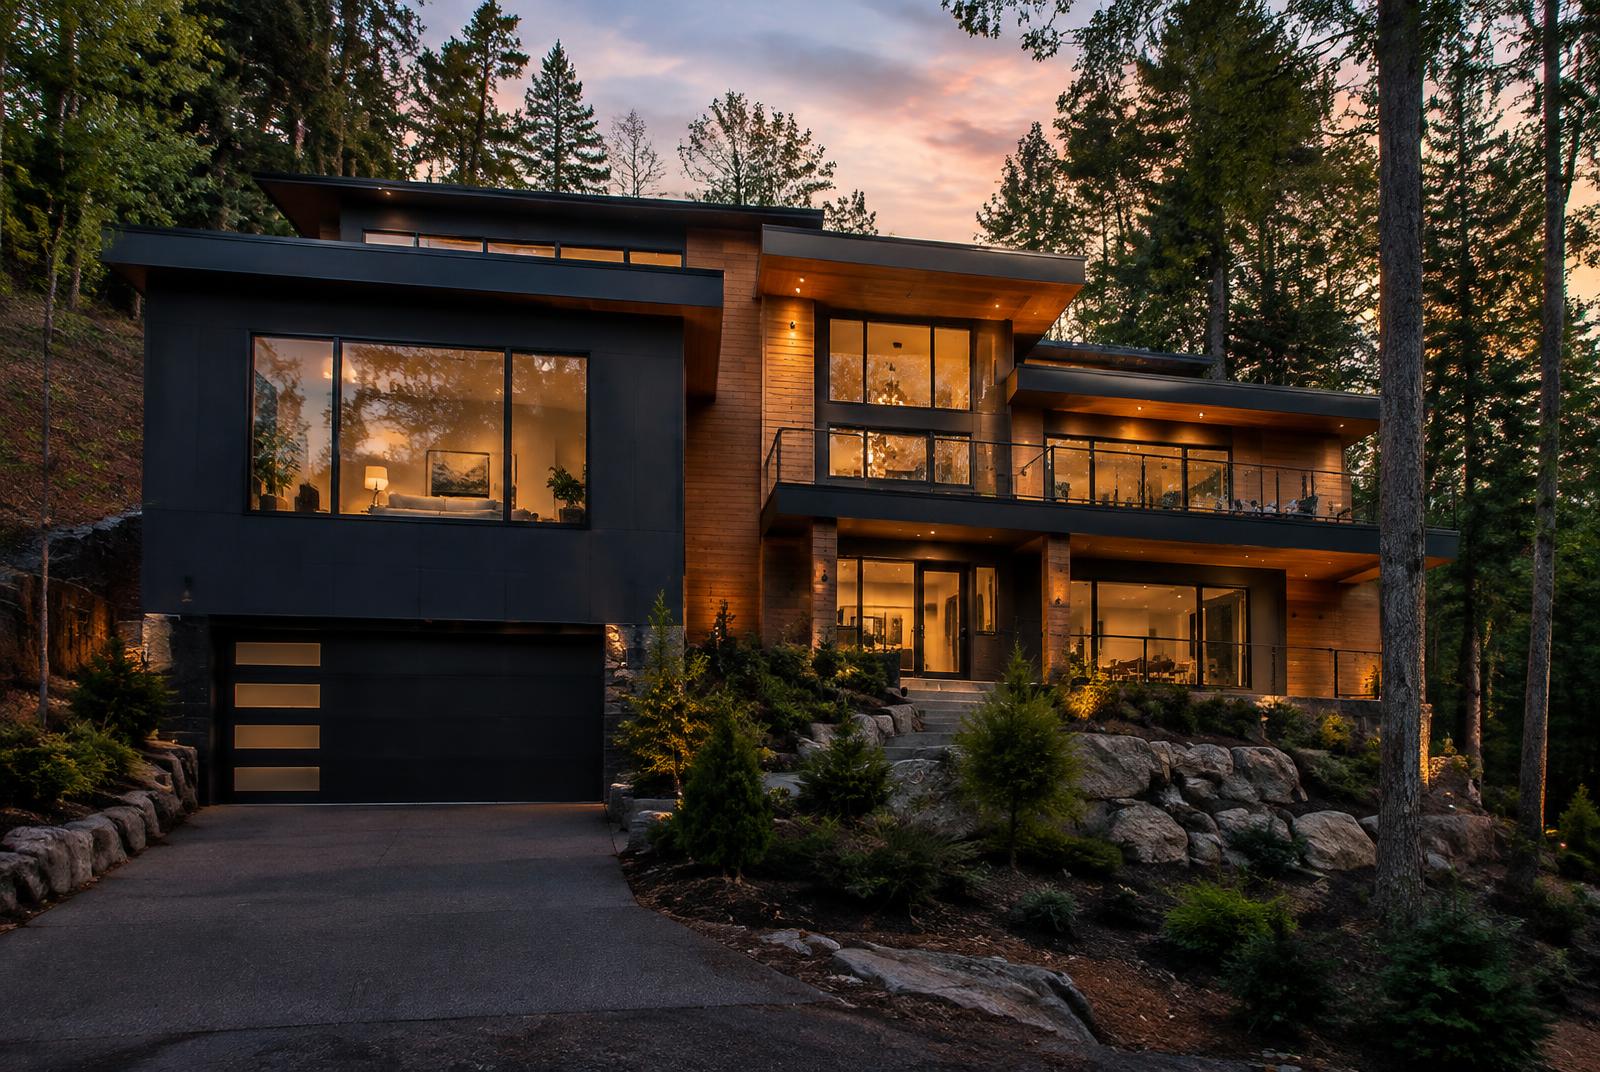
4 Beds3.5 Baths3,200 SF2 Story2-Car
Features
- Main-level primary suite
- Two-story glass great room
- Upstairs loft + 2 bedrooms
- Covered upper balcony
- Walk-in pantry and scullery
Options
- Walk-out basement
- Home office suite
- Wet bar
- Elevator shaft
Sample plan shown for illustration. Pricing is provided in a fixed-price proposal based on your lot and selections.
Free Quote · No Obligation
Let's talk about your land, your plan and your budget.
One conversation with a licensed builder who is also a licensed REALTOR. You'll get straight answers and a clear next step.