← All floor plans
Transitional · Sample Plan
The Bentonville
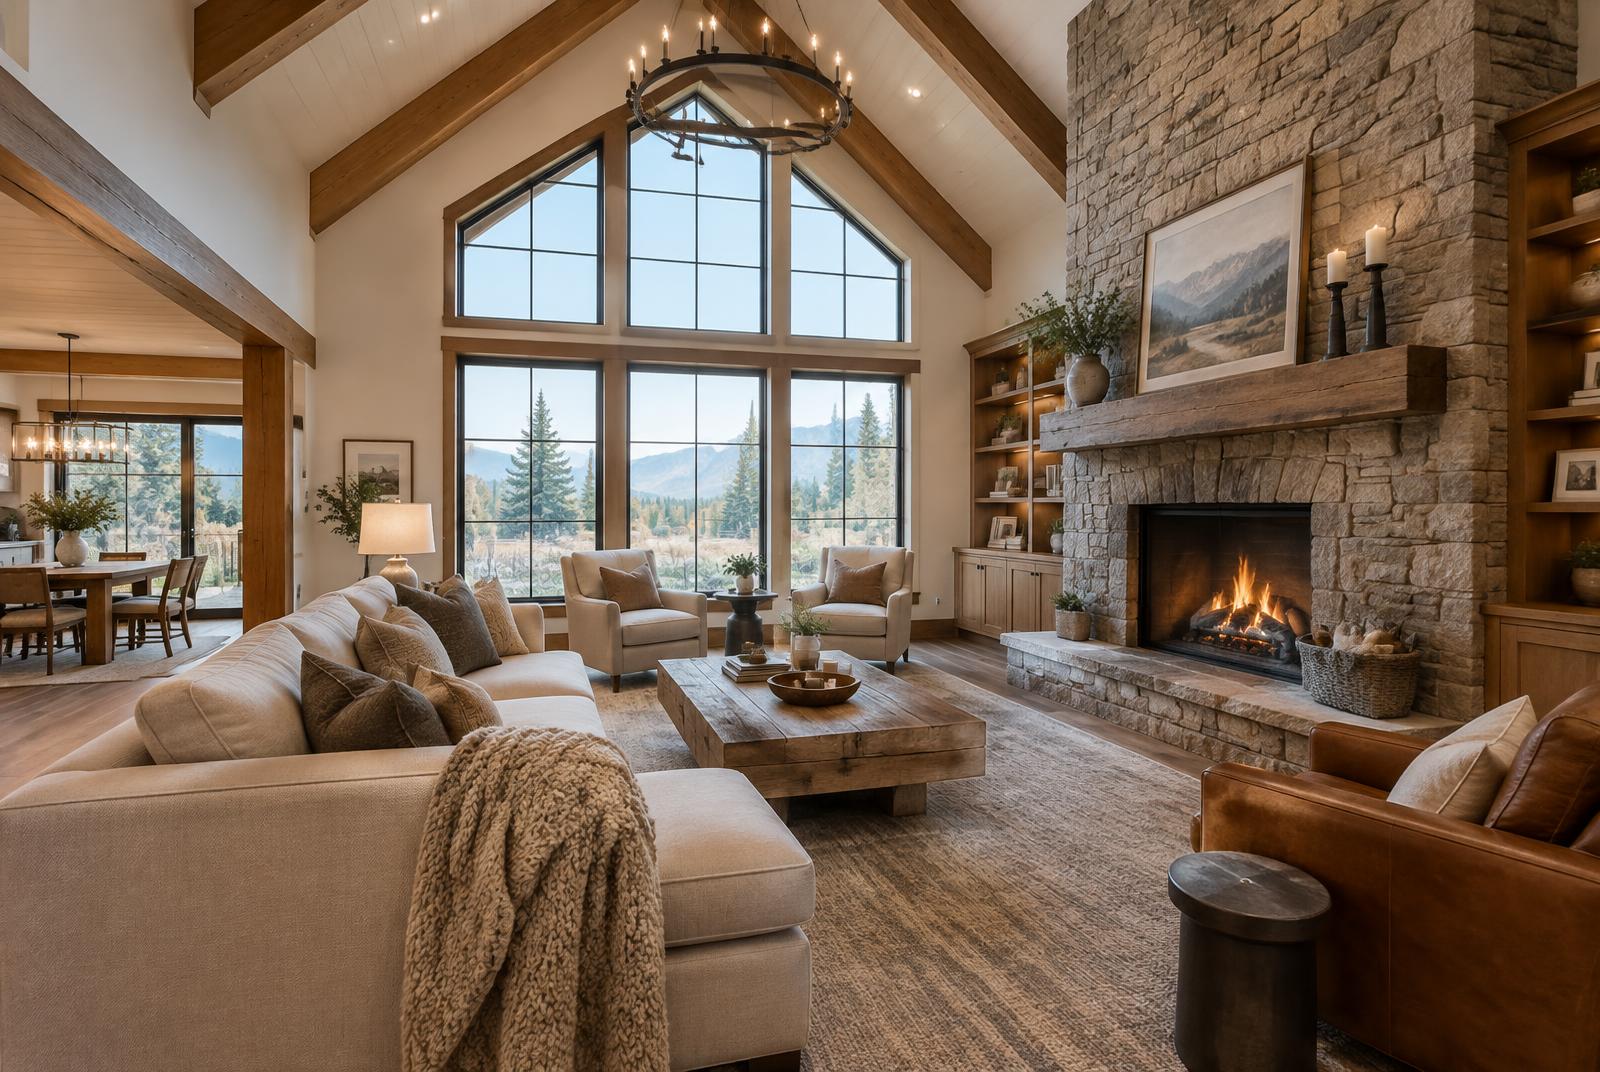
A family-sized transitional plan with a guest suite on the main, a dedicated study and a bonus room for game nights.
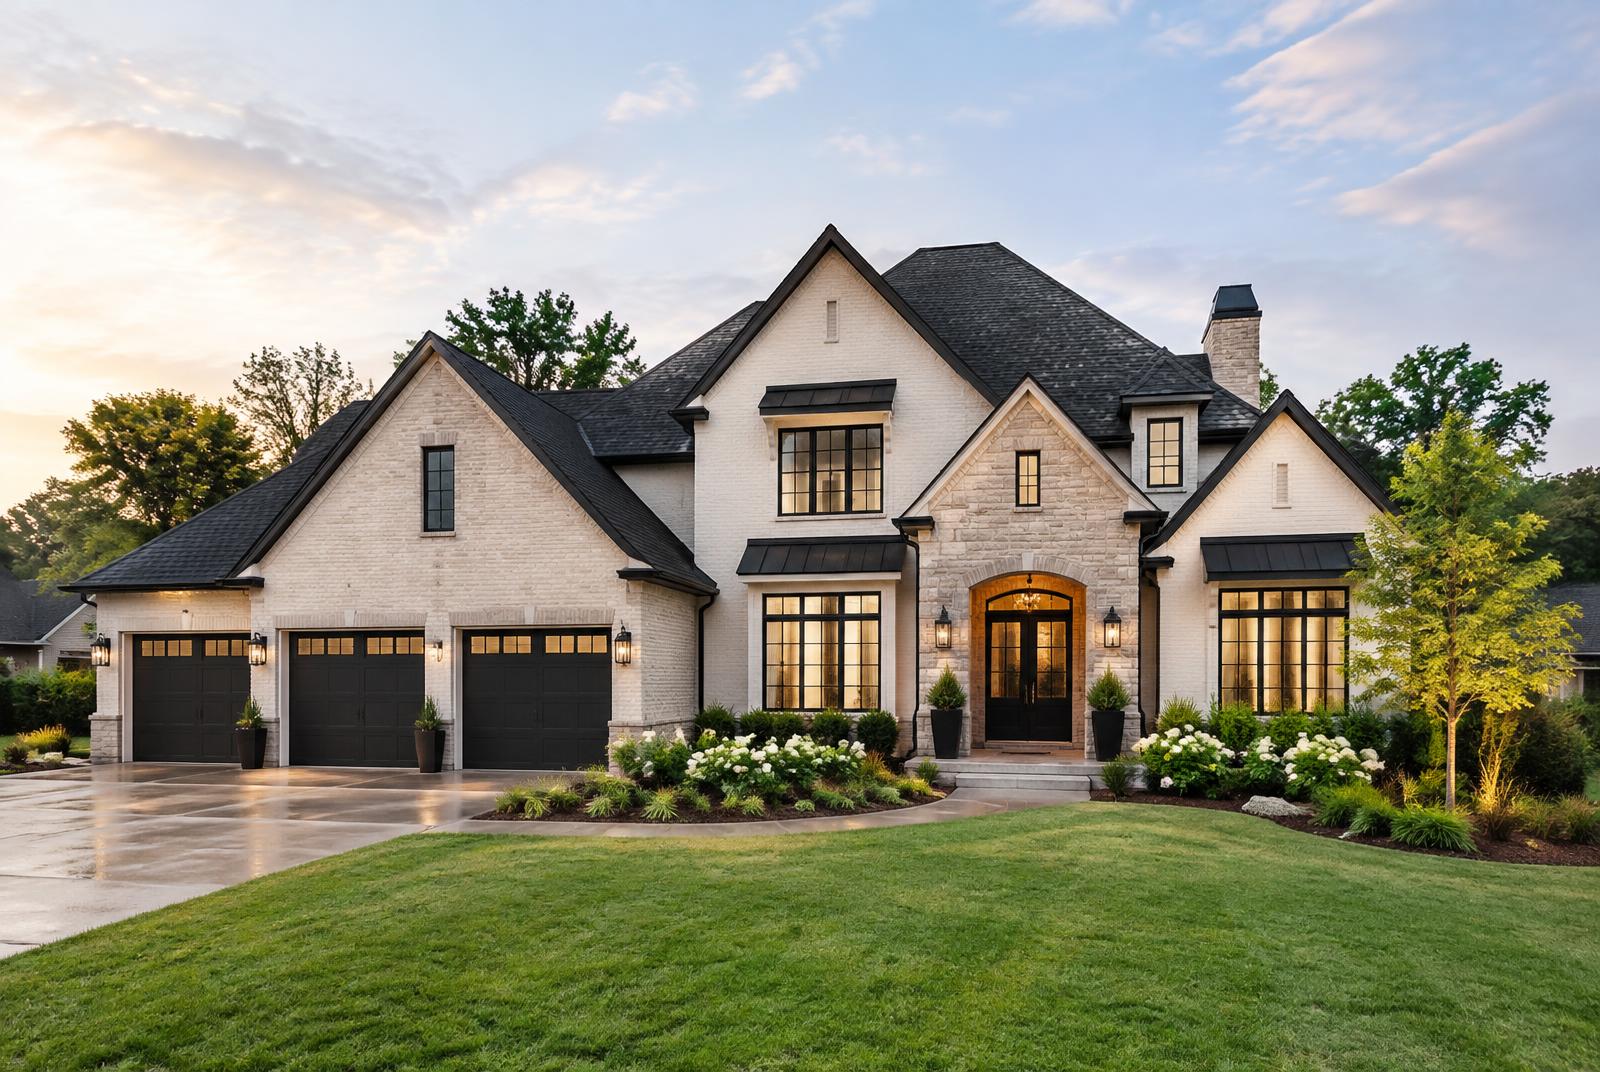
5 Beds4 Baths3,650 SF2 Story3-Car
Features
- Main-floor guest suite
- Dedicated study with French doors
- Upstairs bonus / media room
- Chef's kitchen with butler pantry
- 3-car side-entry garage
Options
- Outdoor kitchen
- Finished storage attic
- Additional bedroom over garage
Sample plan shown for illustration. Pricing is provided in a fixed-price proposal based on your lot and selections.
Free Quote · No Obligation
Let's talk about your land, your plan and your budget.
One conversation with a licensed builder who is also a licensed REALTOR. You'll get straight answers and a clear next step.