← All floor plans
Craftsman · Sample Plan
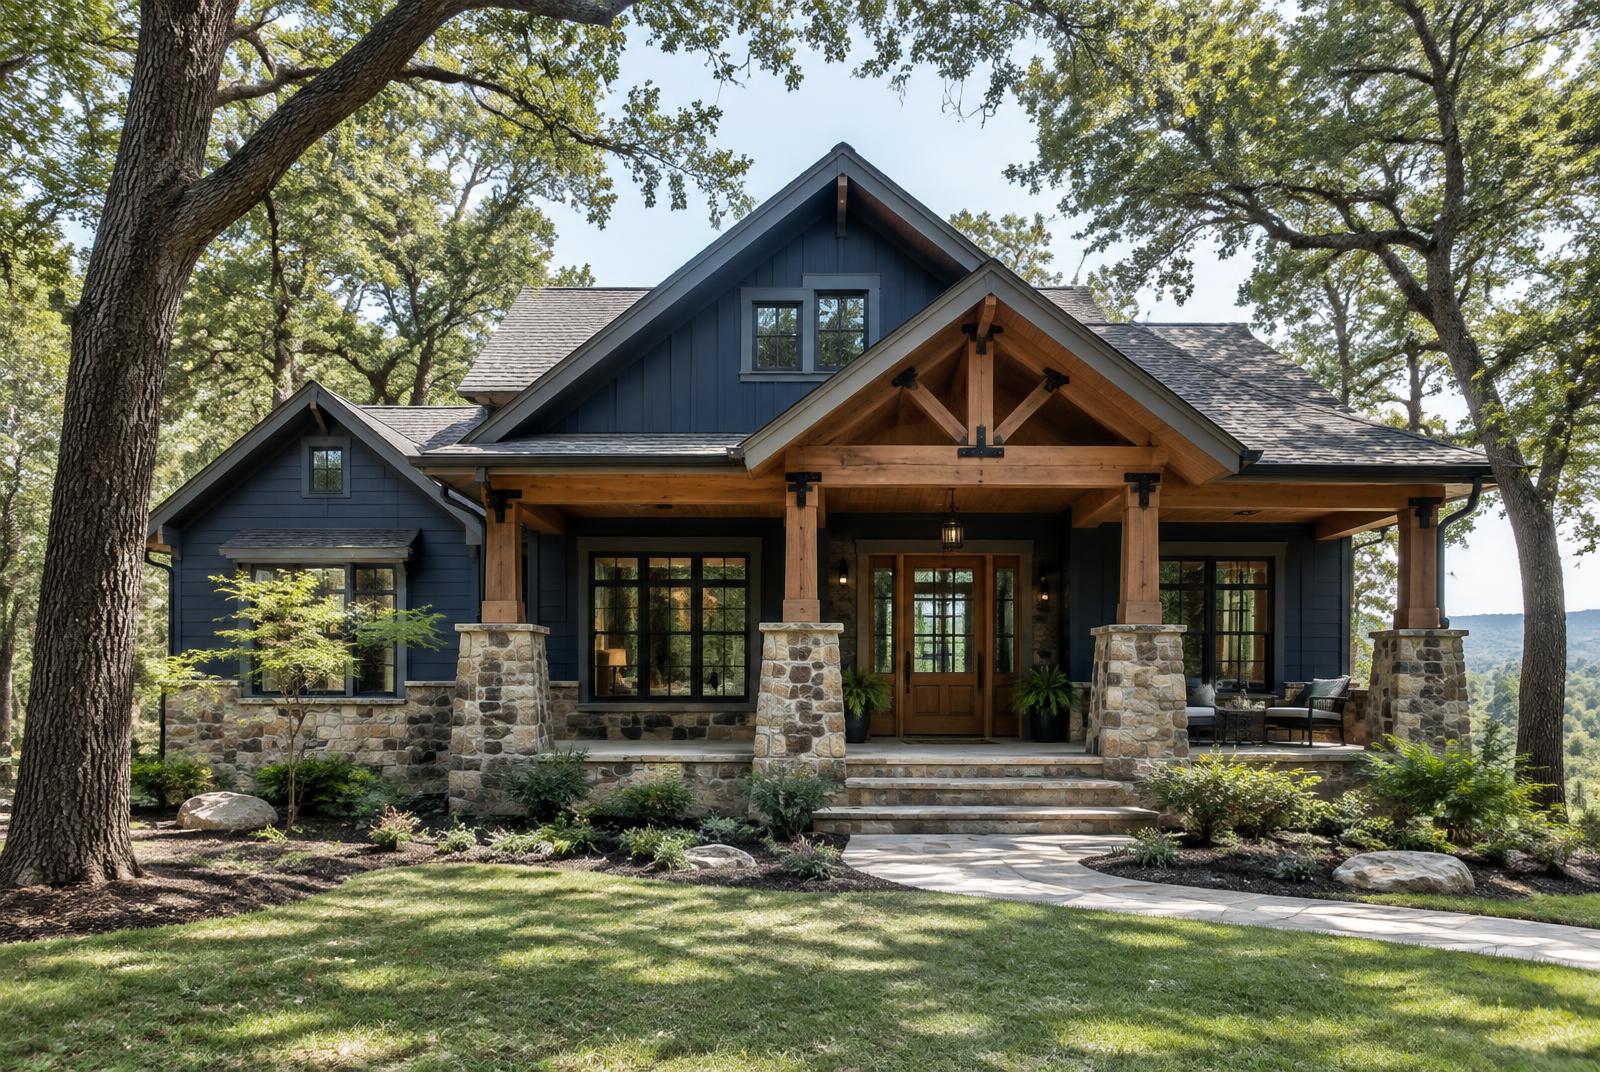
The Ozark
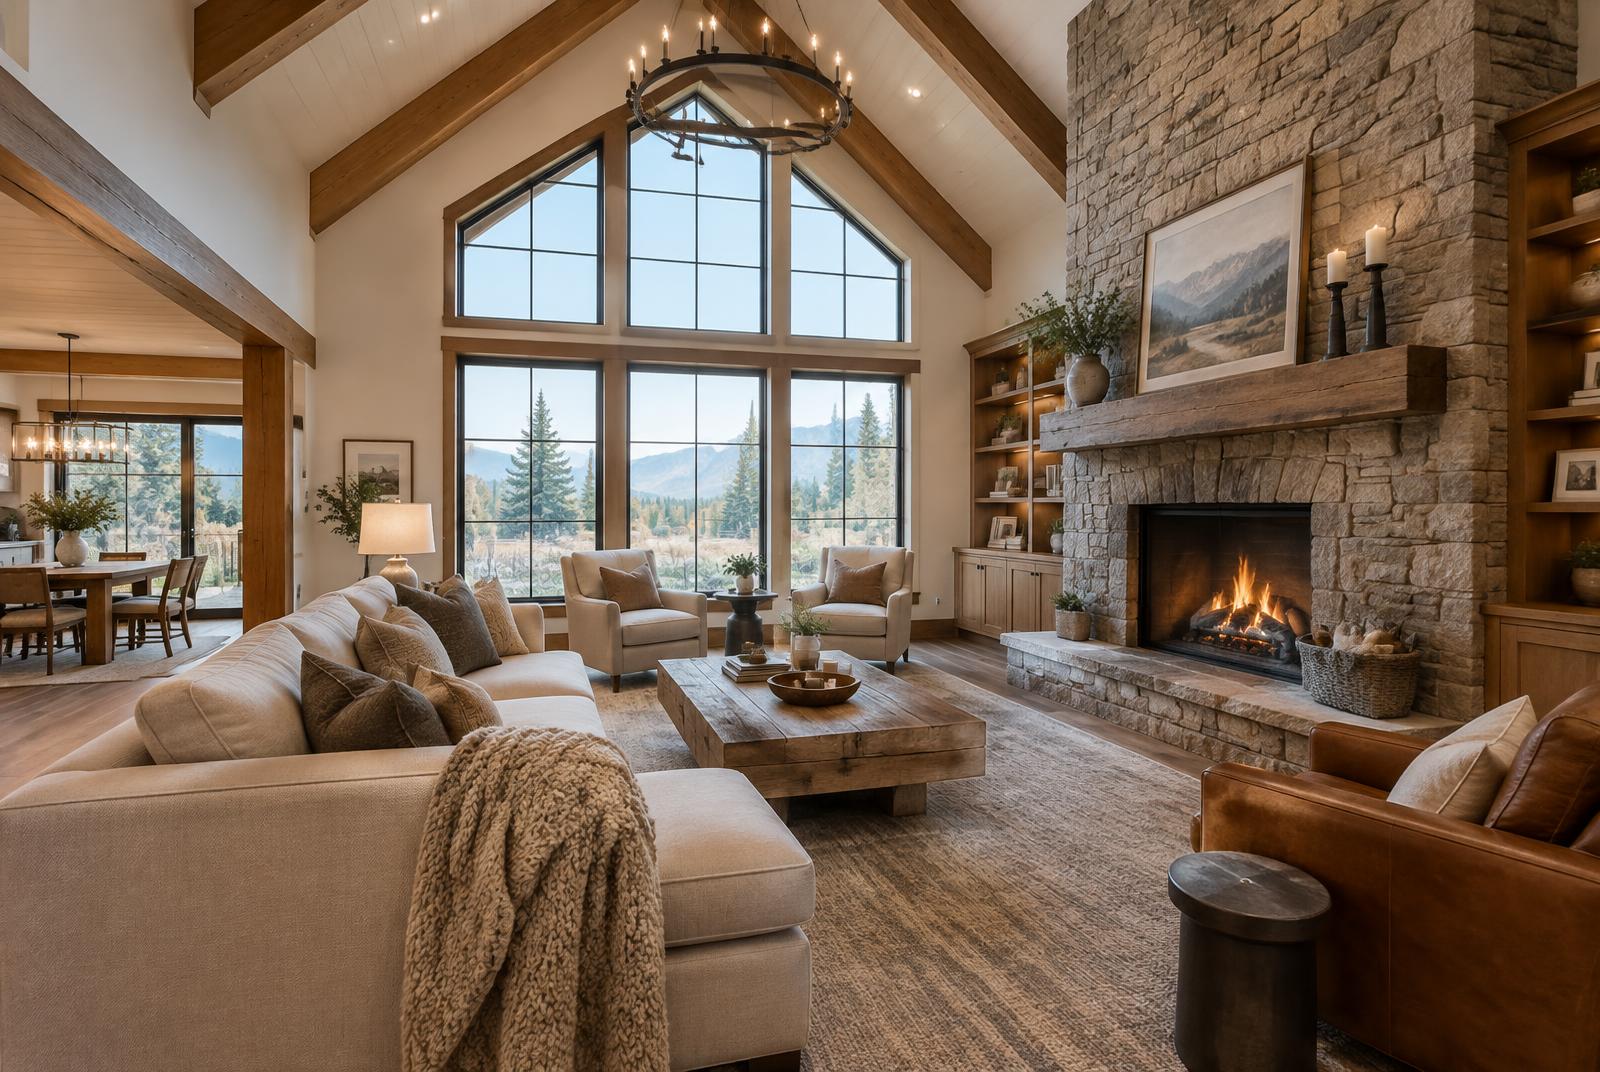
A warm Craftsman with stone-wrapped columns and an efficient open plan — a great fit for first custom builds and investor-friendly lots.
3 Beds2 Baths1,850 SF1 Story2-Car
Features
- Open kitchen / dining / living
- Stone and cedar front porch
- Primary suite with dual vanities
- Laundry off primary closet
- 9' ceilings throughout
Options
- Screened porch
- Study in place of bedroom 3
- Extended garage
Sample plan shown for illustration. Pricing is provided in a fixed-price proposal based on your lot and selections.
Free Quote · No Obligation
Let's talk about your land, your plan and your budget.
One conversation with a licensed builder who is also a licensed REALTOR. You'll get straight answers and a clear next step.