← All floor plans
Craftsman · Sample Plan
The Centerton
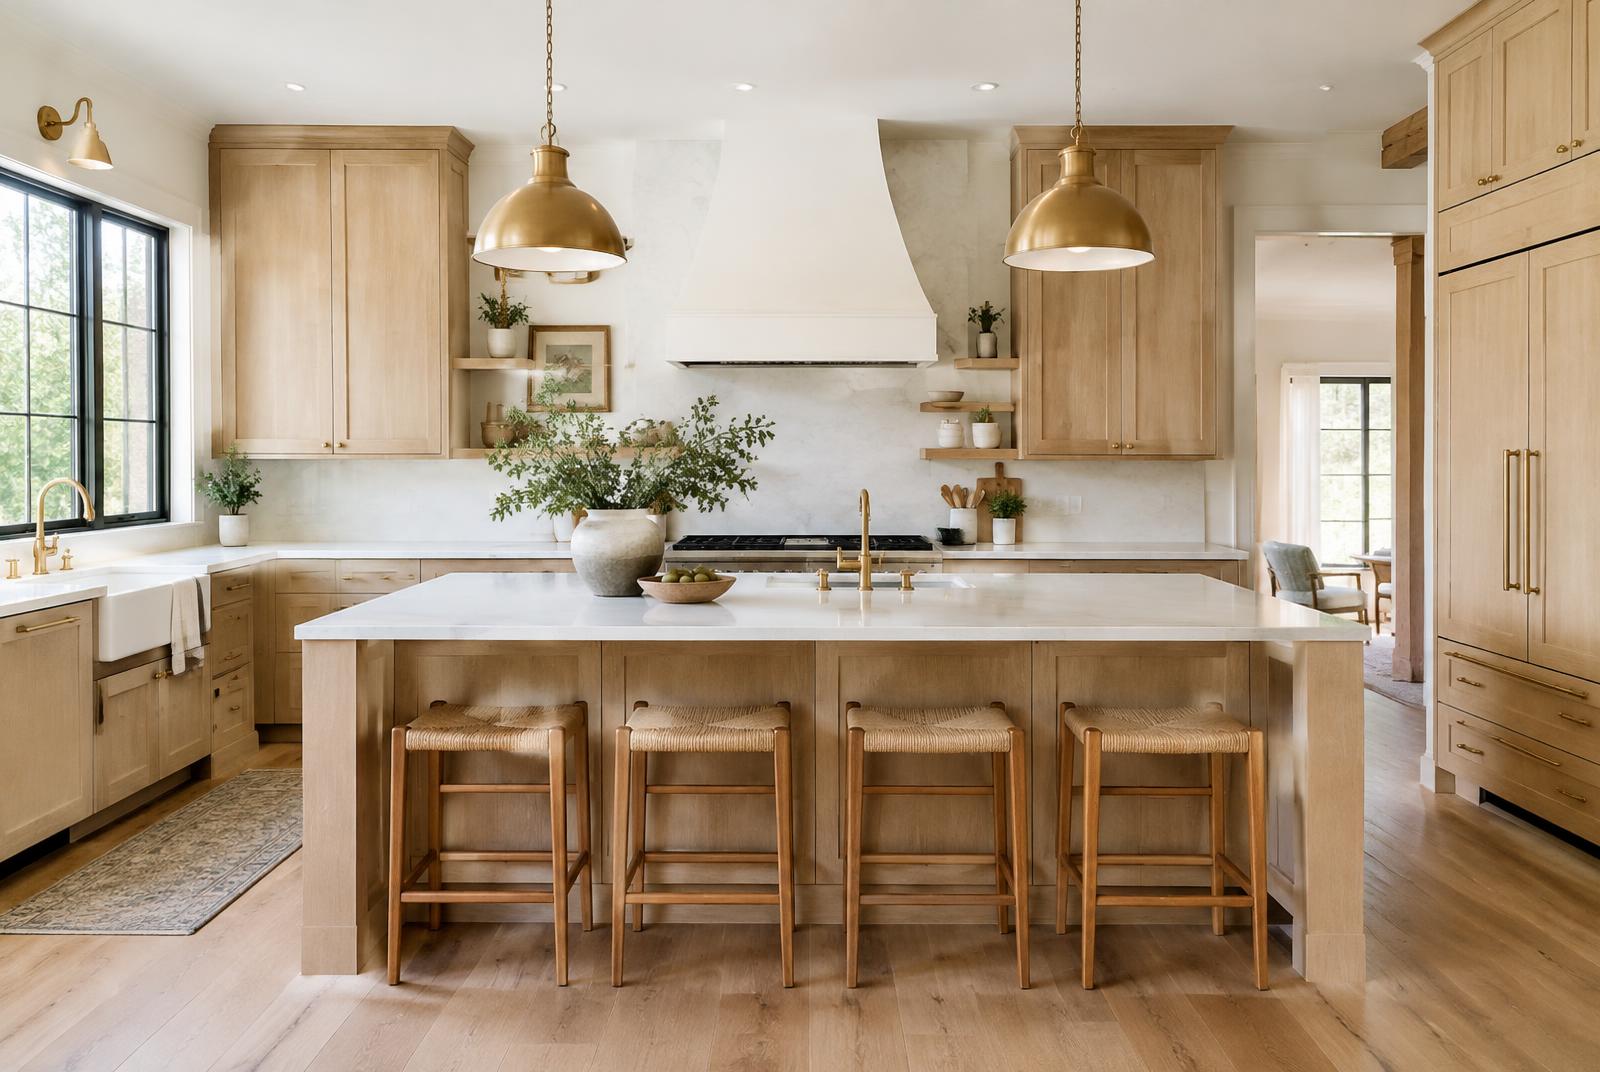
Built around a showpiece kitchen — a practical, flexible plan popular with growing families near Bentonville and Centerton schools.
4 Beds2.5 Baths2,700 SF2 Story2-Car
Features
- Oversized kitchen island
- Home office off entry
- Upstairs laundry
- Primary suite with sitting area
- Pocket office / homework nook
Options
- Third garage bay
- Covered patio extension
- Media room
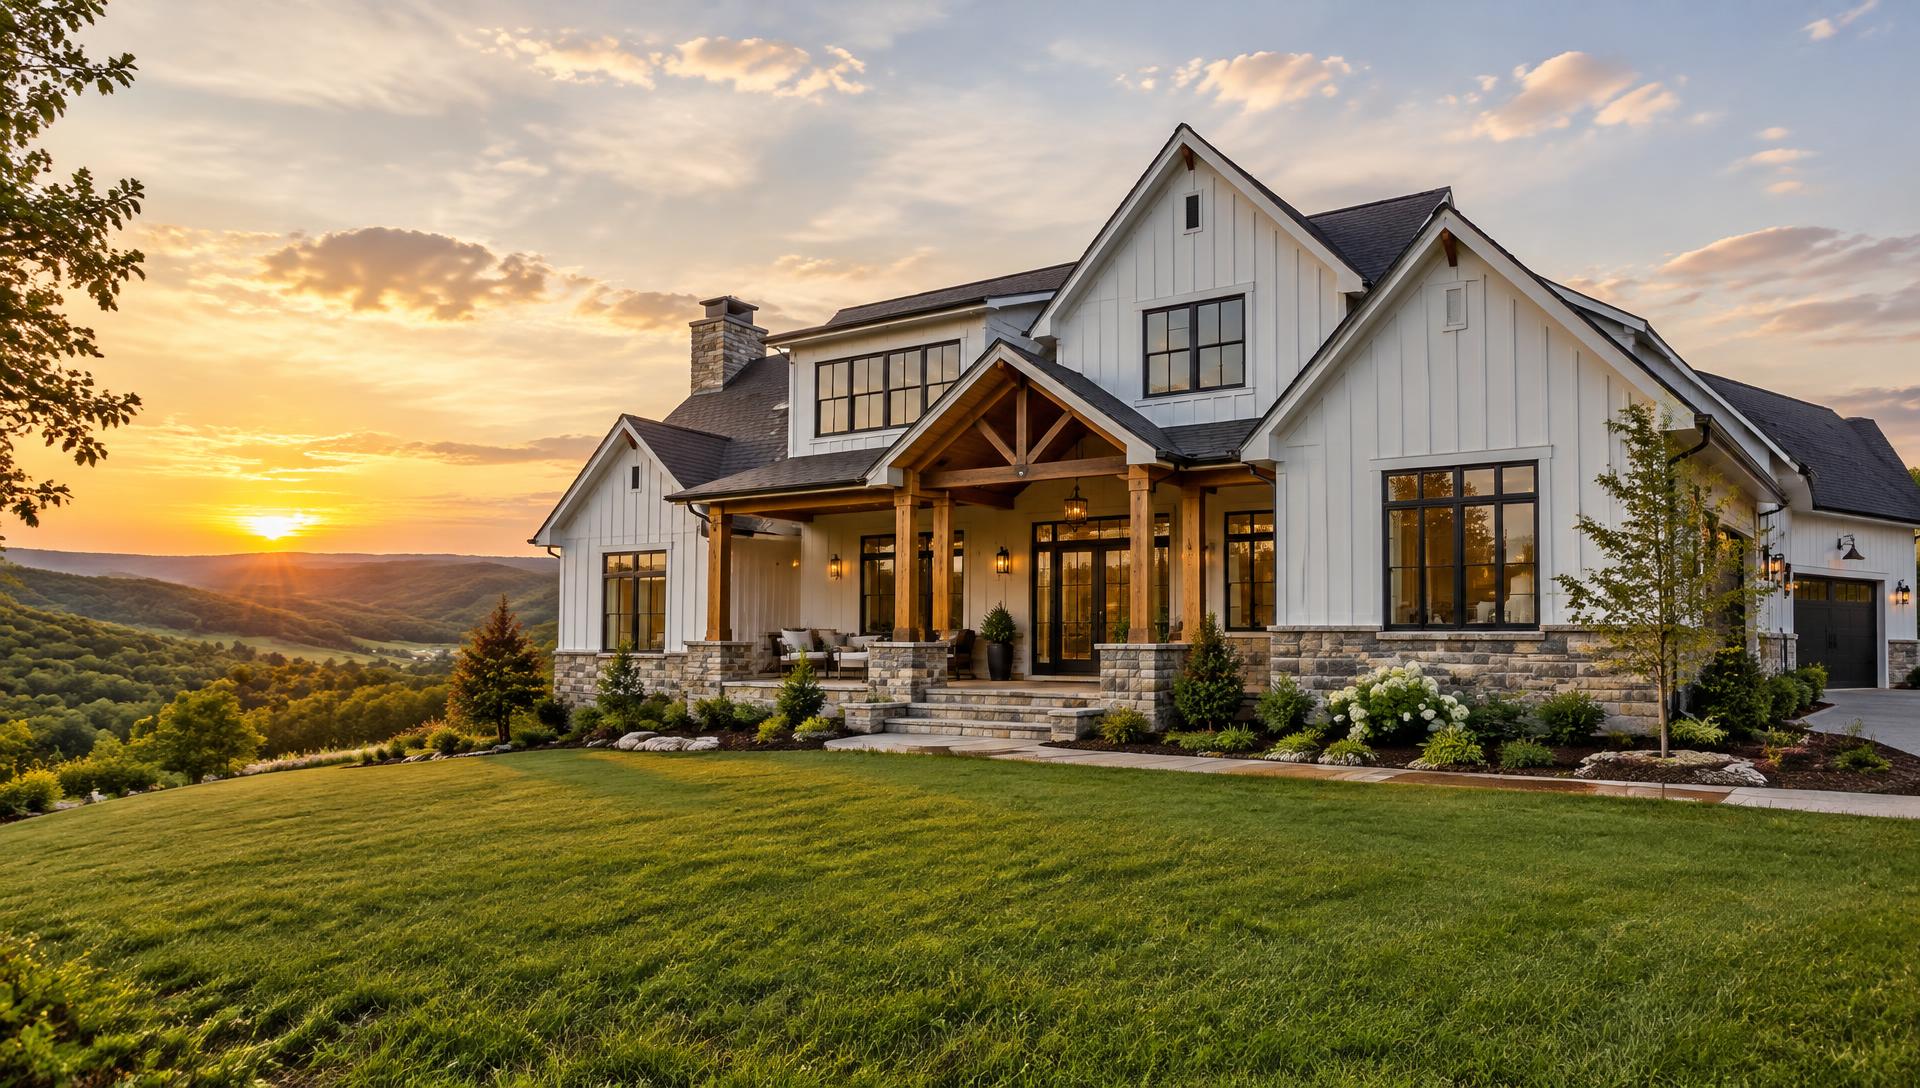
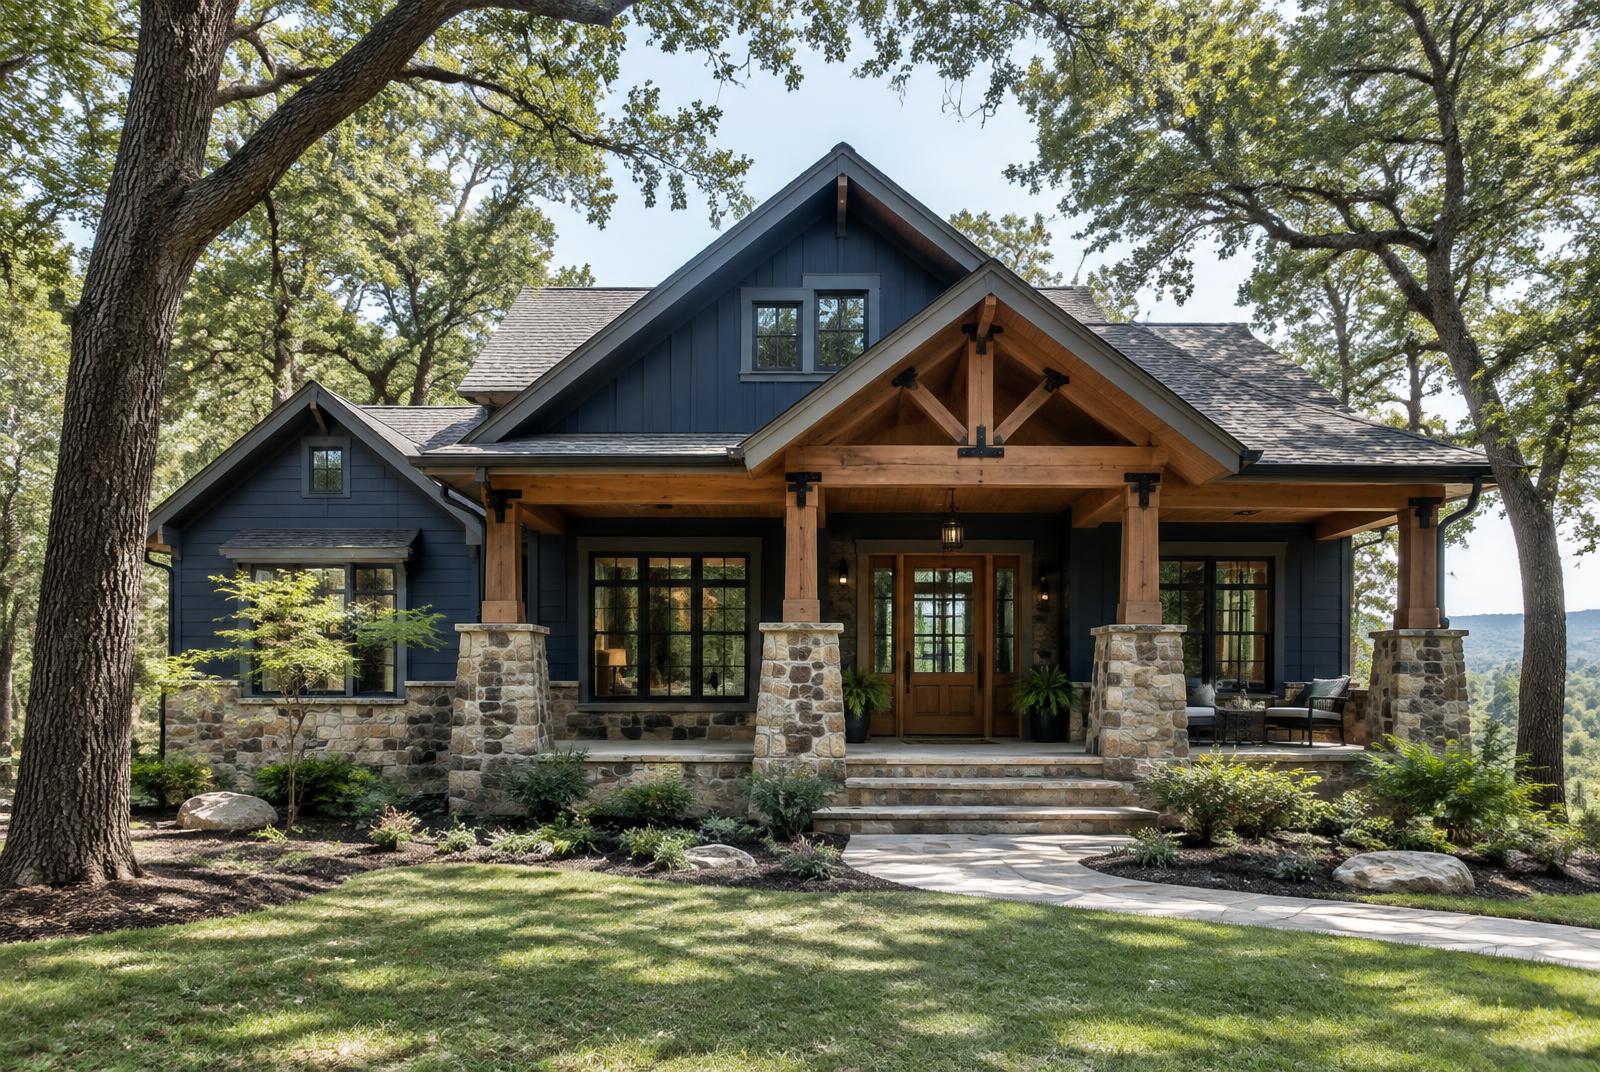
Sample plan shown for illustration. Pricing is provided in a fixed-price proposal based on your lot and selections.
Free Quote · No Obligation
Let's talk about your land, your plan and your budget.
One conversation with a licensed builder who is also a licensed REALTOR. You'll get straight answers and a clear next step.